
PAX wardrobes: before you order
How to measure a room for IKEA PAX wardrobes
PAX frames come in fixed sizes. Your room does not. The fitter closes the difference with fillers and trims, and the better your measurements, the less guessing in that step. This page covers what to measure, where, and what to write down before you order.
We fit PAX wardrobes across Greater Manchester so that they fill the wall and look built in. The measuring below is what we do first on every job.
Send photos of the wall, the ceiling height, your postcode and your IKEA planner link if you have one.
Rated 5.0 from 475 reviews on Taskrabbit, across all jobs, and 5.0 on Google from 8 reviews.
Ceiling height: use the smallest reading
Floors and ceilings are rarely level, and walls lean. Measure each dimension in several places and write down where you took each reading.
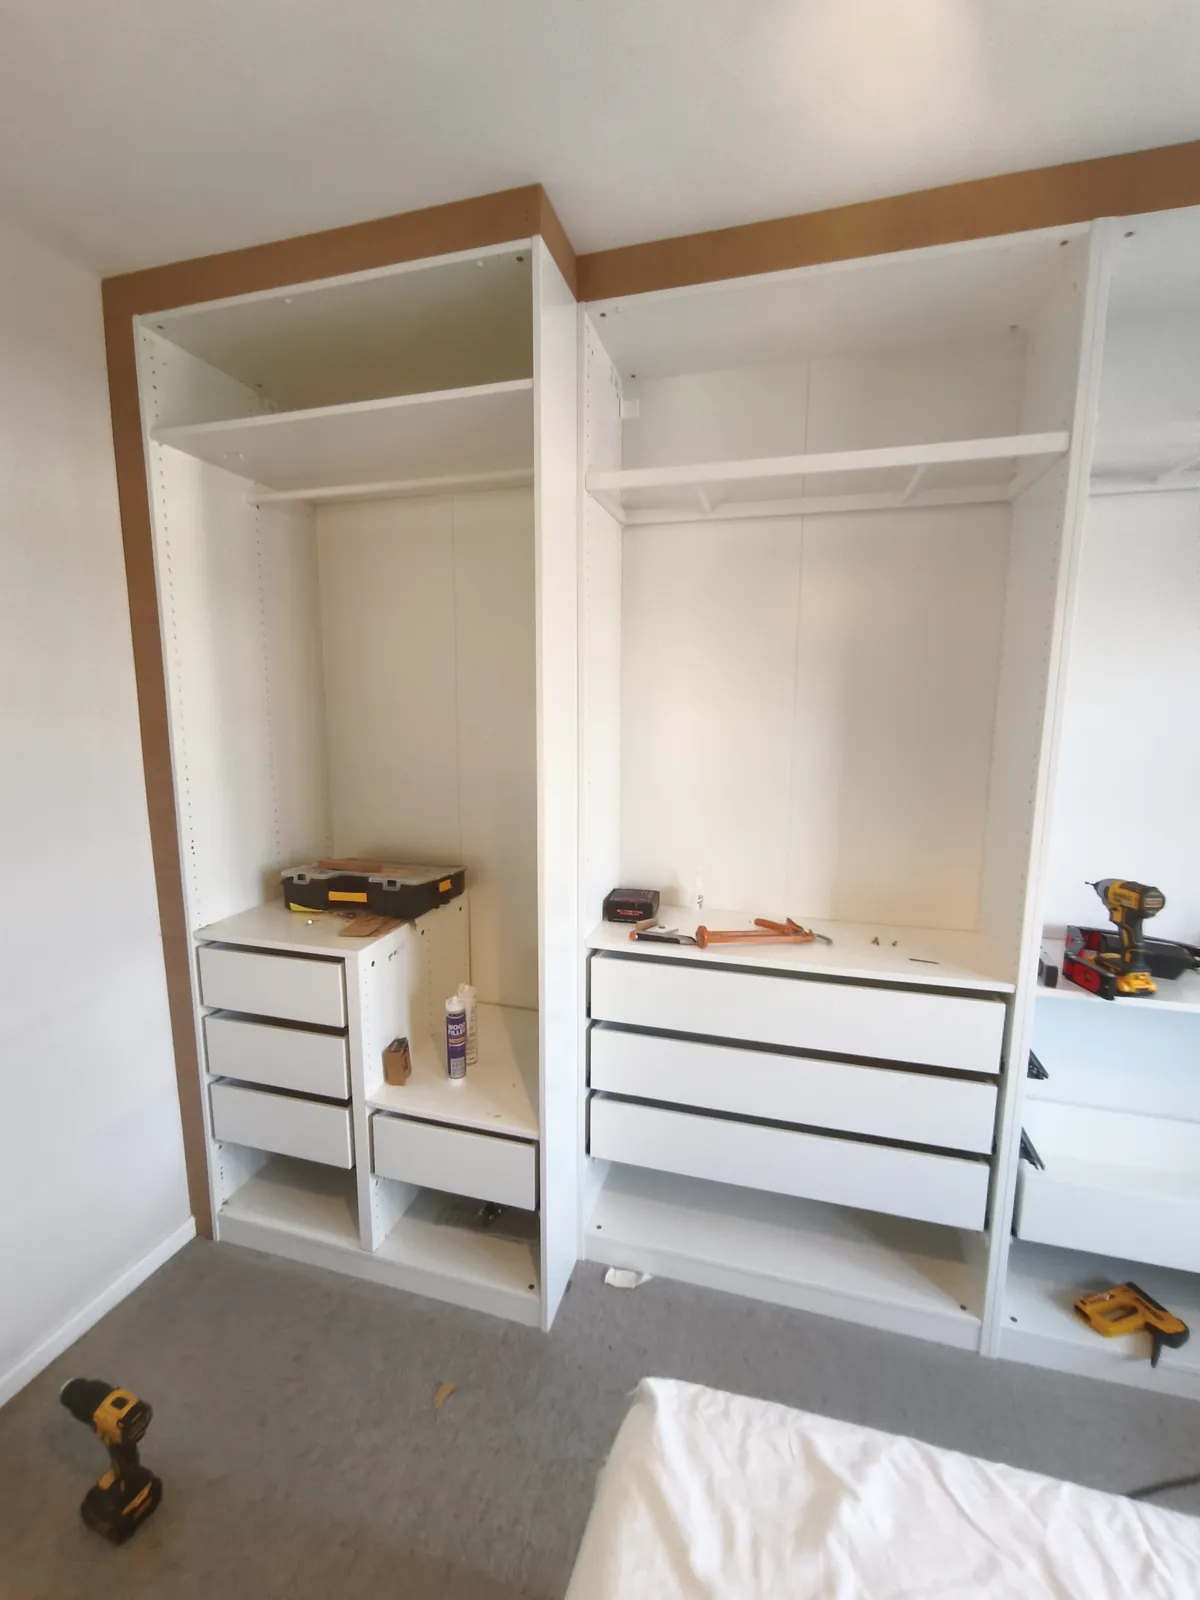
For height, measure floor to ceiling at both ends of the wall, in the middle, and in the corners if you can reach them. The lowest reading is the one that counts, because the frame has to fit under the lowest point.
Then check IKEA's limits. IKEA's UK page gives PAX frames in two heights, 201 cm and 236 cm. For the 236 cm frame it gives a minimum ceiling height of 237 cm to assemble it upright, and 240 cm if you want sliding doors. For the 201 cm frame the figures are 202 cm and 205 cm. Those figures were correct at the time of writing, so check the page before you order.
Width: wall to wall at three heights
Measure the width of the wall at the top, the middle and the bottom. Walls are seldom square, so the readings often differ. Use the narrowest one when you plan the run.
Frames come in set widths, so a run rarely matches the wall exactly. The leftover width is taken up by fillers or scribed trims at the ends, and we decide how it splits once we see the wall.
Depth, and what sits in the way
IKEA's UK page gives PAX frames in two depths, 35 cm and 58 cm. Measure how much depth you can spare before the wardrobe crowds the room, and leave clear floor for the doors if they are hinged.
Mark everything on or near the wall that the wardrobe has to work around:
- Radiators and pipes, including where pipes run along the skirting.
- Sockets and switches, and which ones you still need to reach.
- Window reveals, and the distance from the window to the wall you are filling.
- The door swing into the room, and the handle position.
- Anything fixed to the ceiling, such as a light or a smoke alarm.
Skirting boards and coving
A frame cannot sit flat against a wall with skirting on it. The skirting pushes the frame forward and leaves a gap at the back. You can cut the skirting back behind the frame, or leave it and trim the gap. Either way, tell us which you have and how deep it is.
Coving does the same job at the ceiling. It stops filler panels sitting tight to the ceiling line, so measure how far it projects. IKEA says the frame "must be fixed to the wall" and that "Different wall materials require different types of fixing devices", so note what the wall is made of if you know. Our guide to fixing PAX to the wall covers brick, plasterboard and dot and dab.
Carpet or hard floor
PAX frames stand on adjustable feet, so the floor does not need to be perfect. Measure the ceiling height from the finished floor. If you are about to lay a new floor, say so, because it changes the figure.
On carpet, tell us before we visit. We level the frames from the feet and check them against the floor beneath.
The gap above the frames
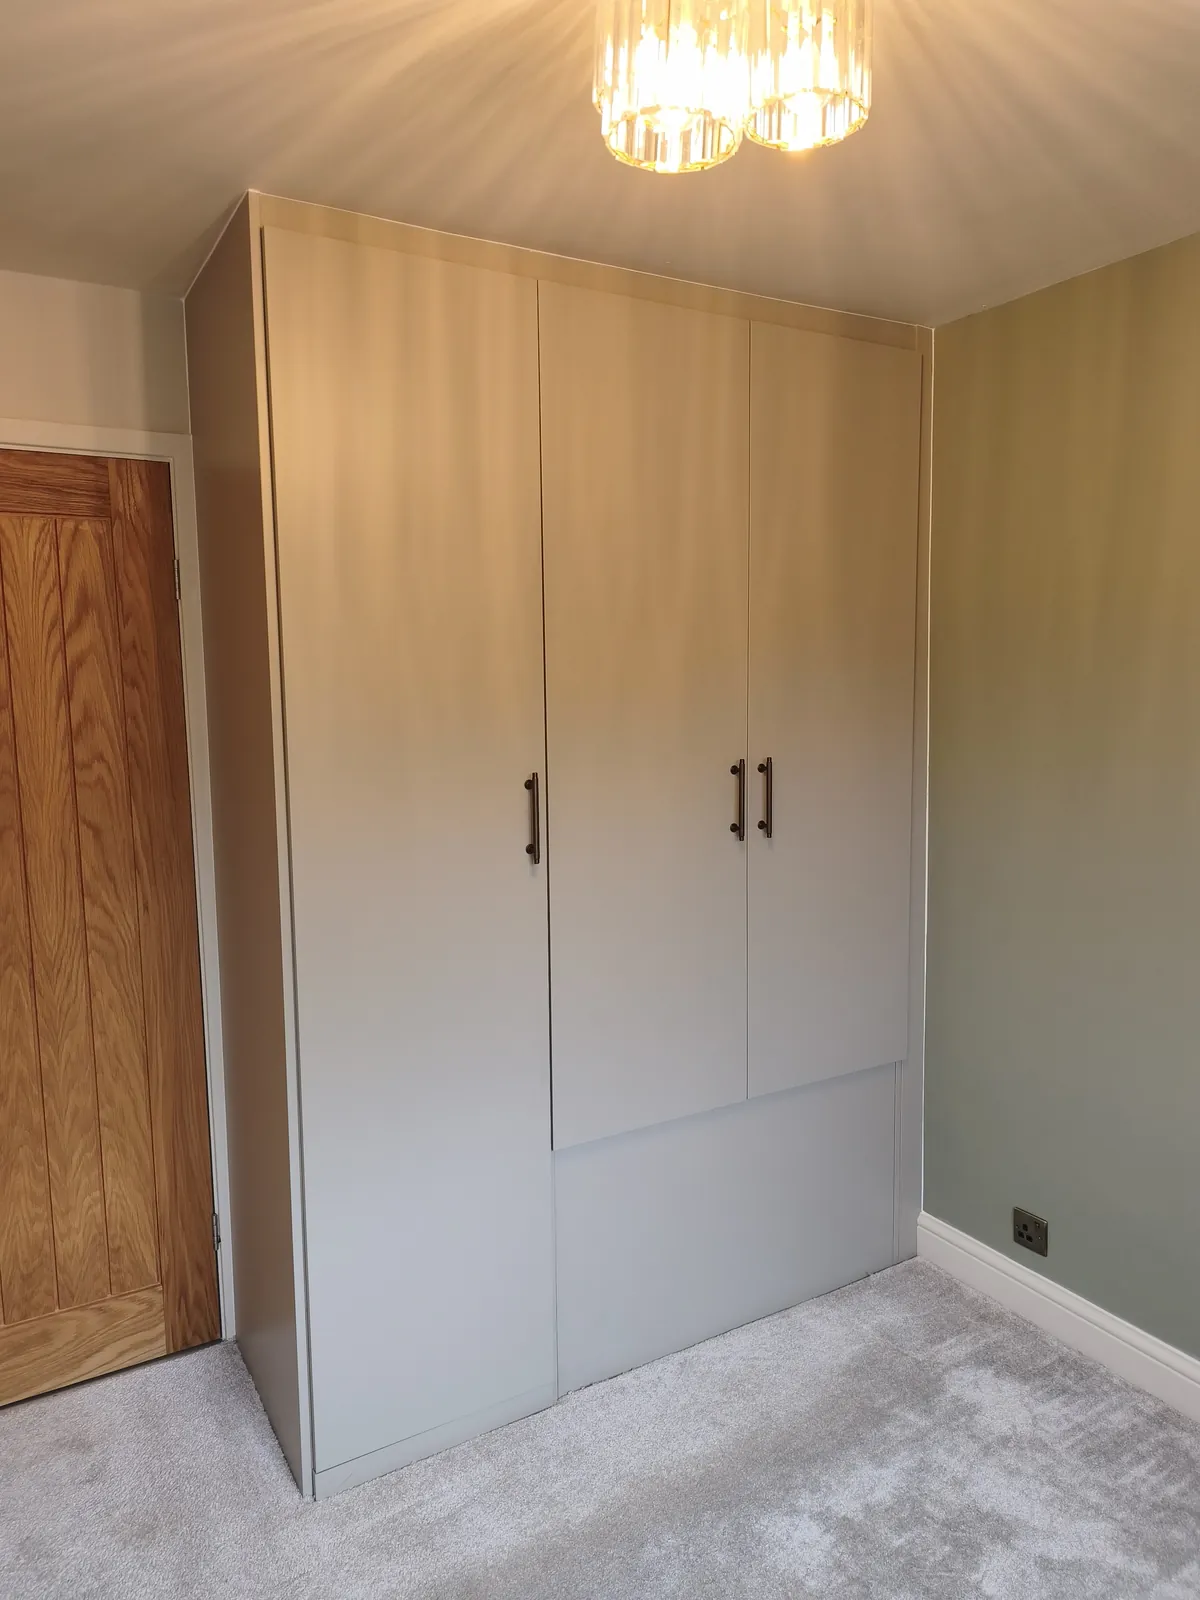
Most ceilings are higher than the frame, so a gap is normal. A filler panel across the top or a timber box-out closes it, scribed to the ceiling line. The shorter frame leaves a bigger gap to close than the taller one.
Do not try to match the frame to the ceiling exactly. Choose the tallest frame the lowest reading allows, and plan to fill the rest.
What to write down and photograph
Draw a simple sketch of the wall as if you were looking straight at it. Put each measurement on the sketch where you took it. Then take the photos:
- One from the doorway, showing the whole wall and the ceiling.
- One of each corner, from floor to ceiling.
- The ceiling line along the top of the wall, close up.
- The skirting, radiators, sockets and switches, close up.
What to send us, and when we measure instead
Send the sketch, the photos and your IKEA planner link on WhatsApp. If you have no planner link, send the frame sizes you have in mind. We check the design against what we can see and price the fitting from it. The IKEA units are a separate cost. You buy them from IKEA, and our price covers the fitting only.
We come out to measure instead for a full run, a sloping ceiling or an alcove. Photos do not show enough of those rooms.
How we use the measurements, and when PAX will not fit
The lowest ceiling reading picks the frame height. The width readings decide the fillers and how the run is split. The skirting and coving readings decide how each trim is scribed to its wall. Our IKEA PAX wardrobe fitting page shows how a job runs, and how to make PAX look built in covers the DIY steps.
Sometimes PAX is the wrong answer. A roof line that slopes sharply leaves awkward triangles. An alcove with out-of-square walls can use up the fillers. In those rooms a made-to-measure wardrobe is the honest choice. See loft and alcove wardrobes, or read PAX or bespoke to weigh the two.
Quick questions
Where do I measure the ceiling height for PAX?
Measure floor to ceiling at both ends of the wall, in the middle and in the corners. Use the smallest reading. Ceilings and floors are rarely level, and the lowest point decides what fits.
What ceiling height does the tallest PAX frame need?
IKEA's UK page gives a minimum of 237 cm to assemble the 236 cm frame upright, and 240 cm if you want sliding doors. For the 201 cm frame the figures are 202 cm and 205 cm. Check the page for the frame you are buying.
Do I need to remove the skirting board?
Not always. A frame cannot sit flat against the wall with skirting on it, so the skirting is either cut back behind the frame or the gap is trimmed. We decide which when we see the wall. Photos of the skirting help.
Can you price from my photos and measurements?
Yes. Send a sketch with the measurements, photos from the doorway and of each corner and the ceiling line, and your IKEA planner link on WhatsApp. We will price the fitting from that. The IKEA units are bought separately from IKEA.
When do you measure the room in person?
For a full run of wardrobes, a sloping ceiling or an alcove. Photos do not show enough of those rooms. We also check the design against the room when we visit.
Send us the job, get a price
Message photos, rough measurements and your postcode. We aim to reply with a price the same day.
Related services
IKEA PAX wardrobes
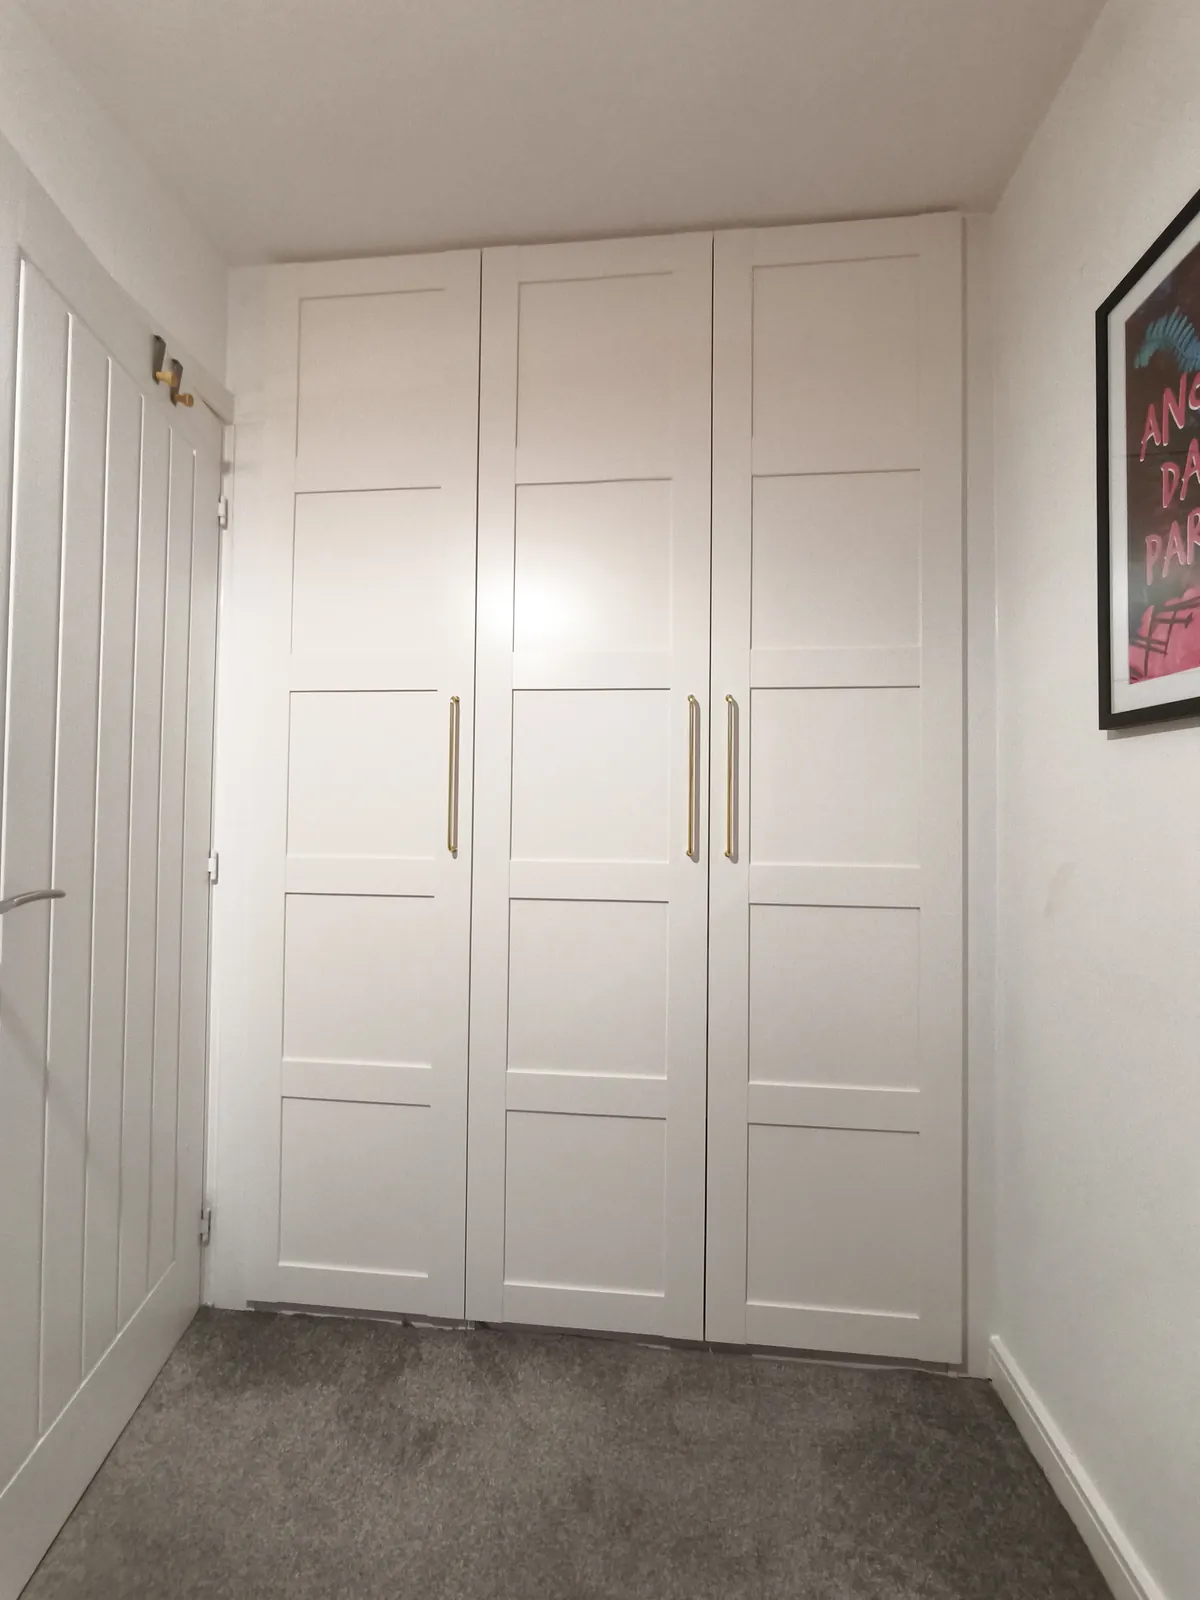
IKEA PAX wardrobes fitted to look built in: tight to the walls and ceiling, with trims, filler panels and neat finishing.
Read more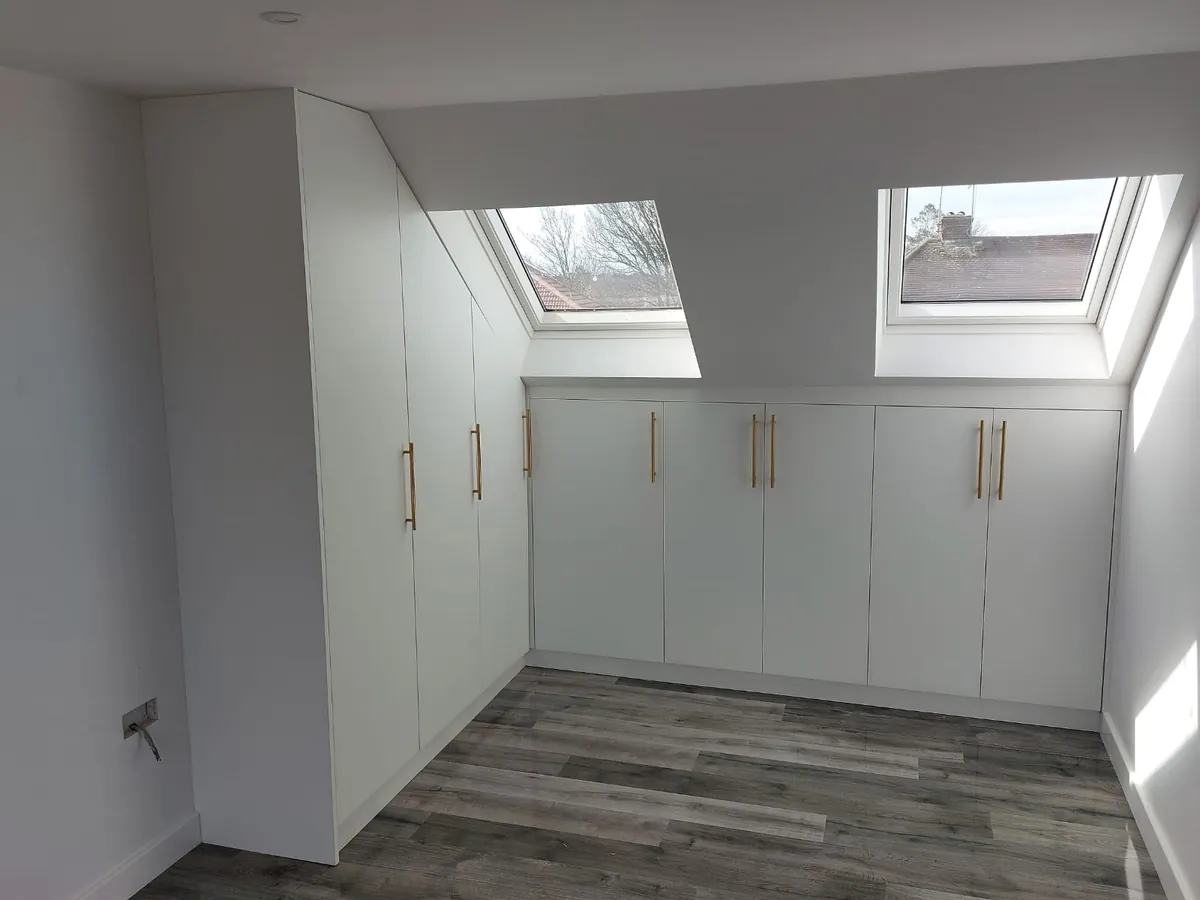
Loft & alcove wardrobes
Wardrobes that follow a sloping ceiling or fill an alcove, with eaves cupboards and drawers where the roof comes down.
Read more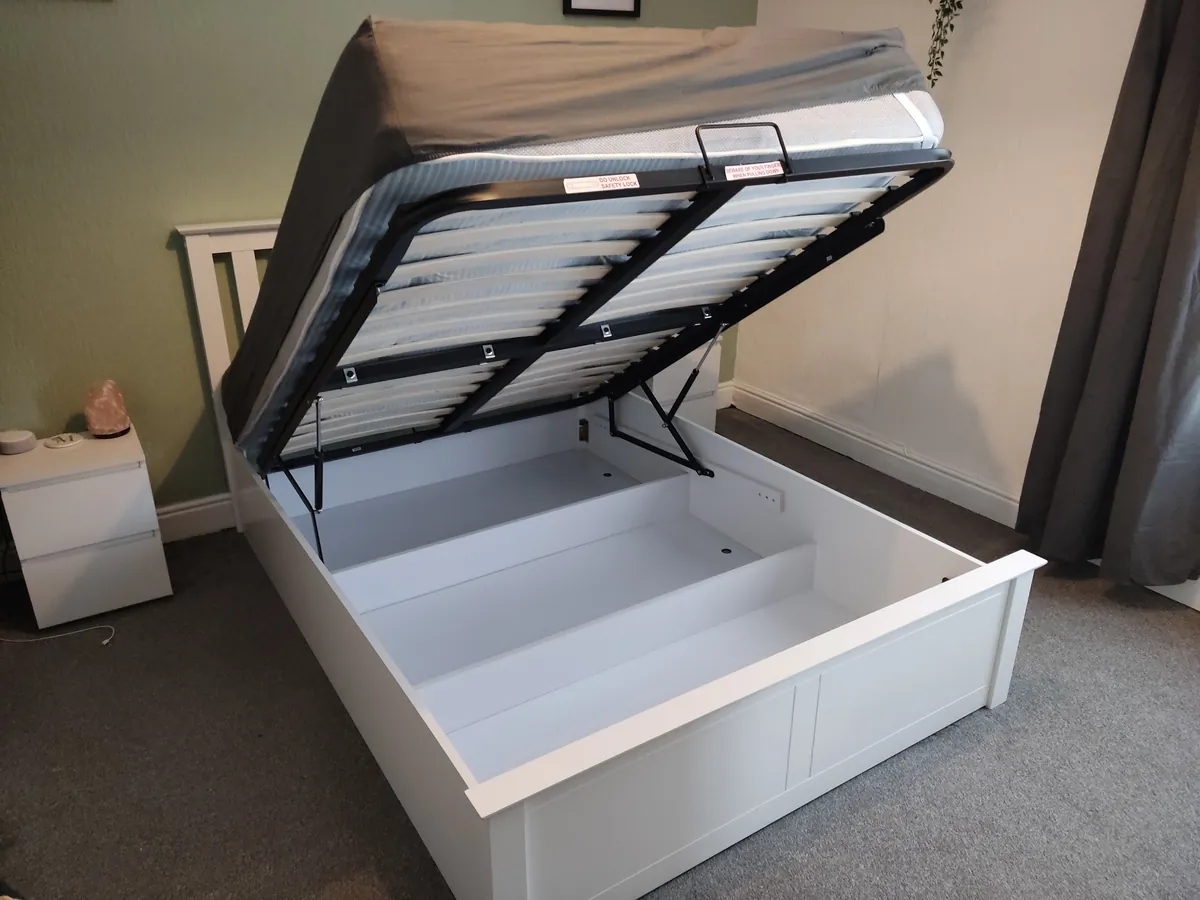
IKEA & flat-pack assembly
Wardrobes, beds, desks, drawers and storage assembled properly and secured to the wall where needed.
Read more
More guides
- IKEA PAX or bespoke fitted wardrobes: how to choose
- Dry fit or full fit kitchen: what each one covers
- How to make IKEA PAX wardrobes look built in
- TV wall mounting cost: what changes the price
- IKEA PAX fitting cost: what changes the price
- Do PAX wardrobes need fixing to the wall?
- PAX sliding doors or hinged doors: which to choose